2D / 3D Drawings
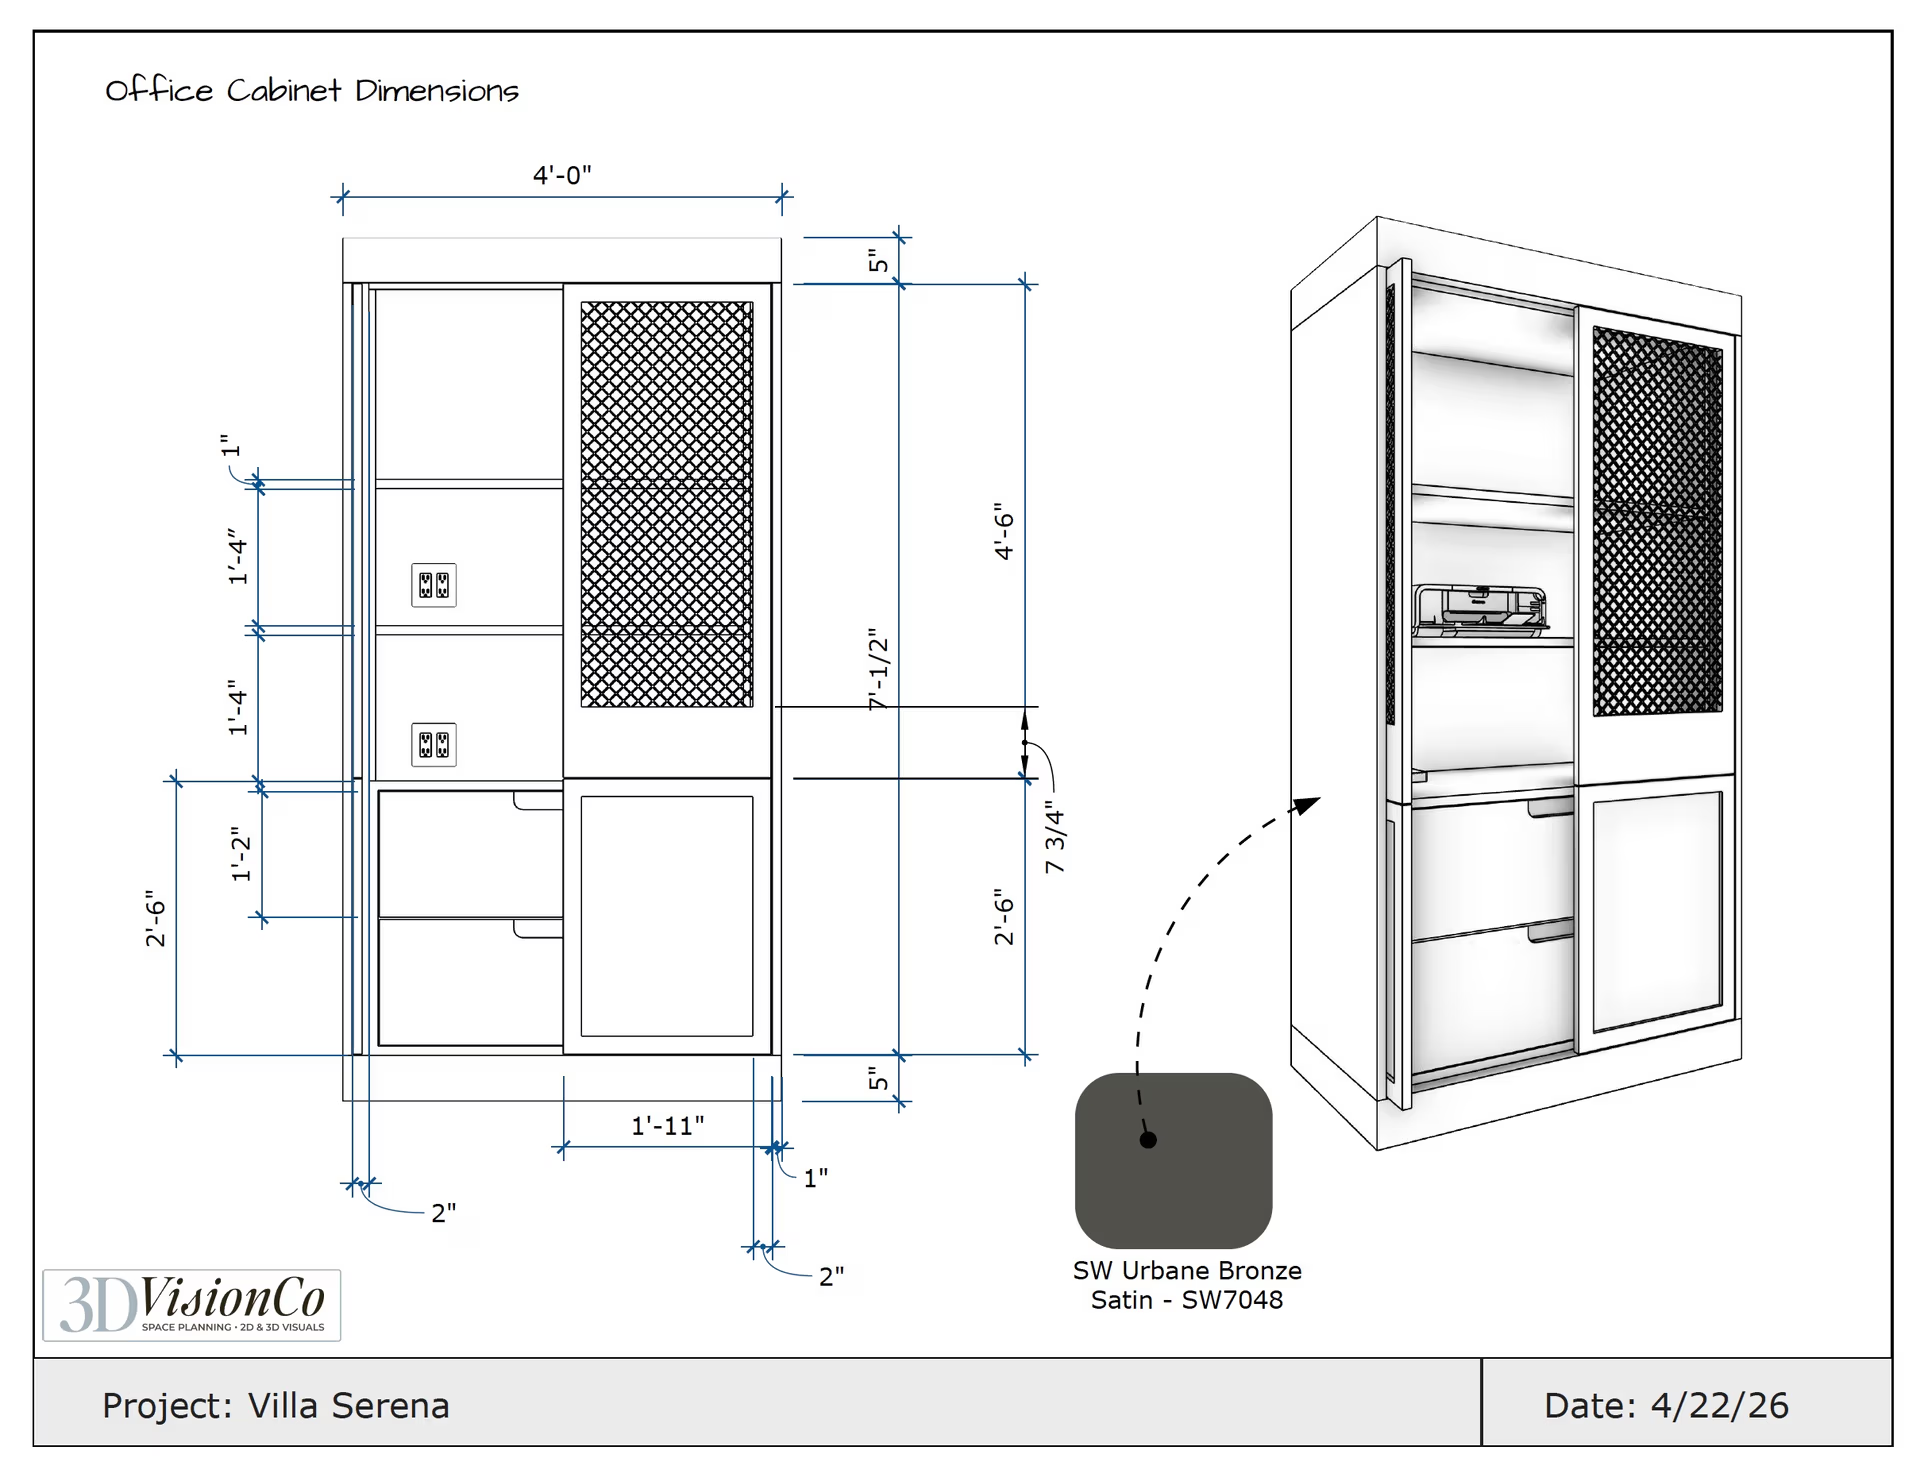
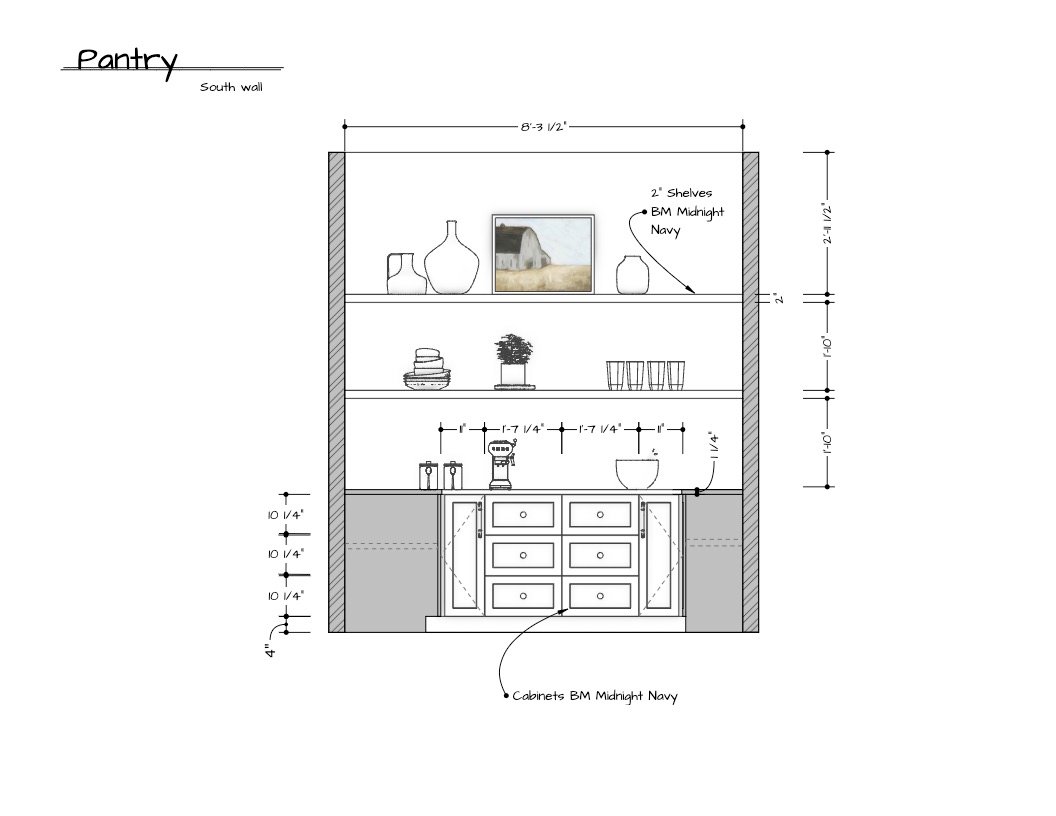
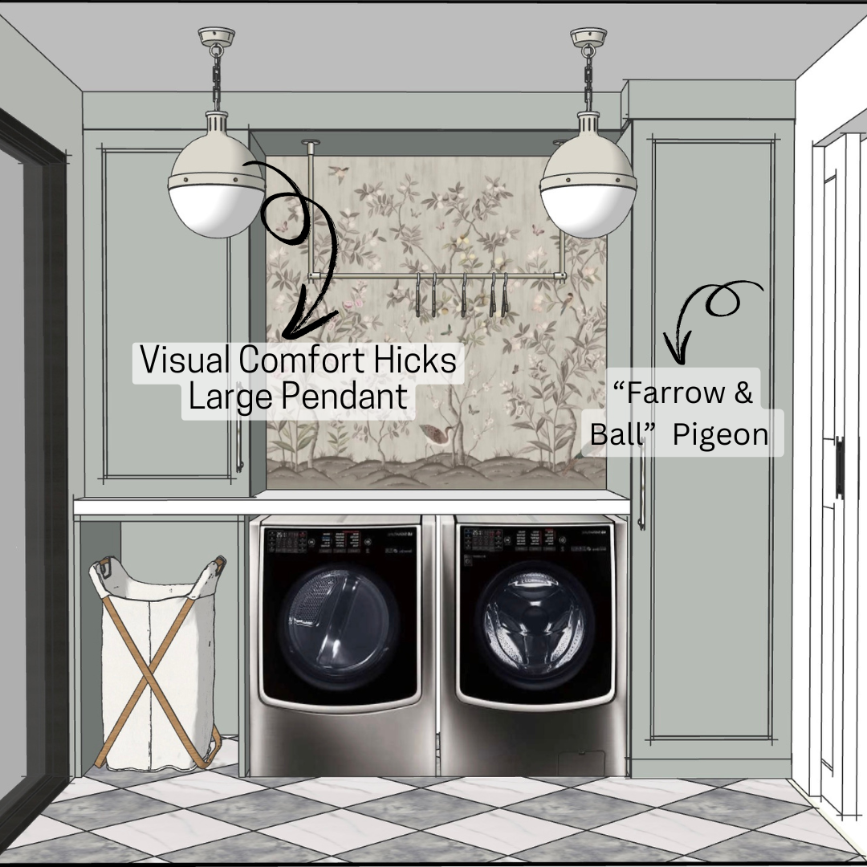
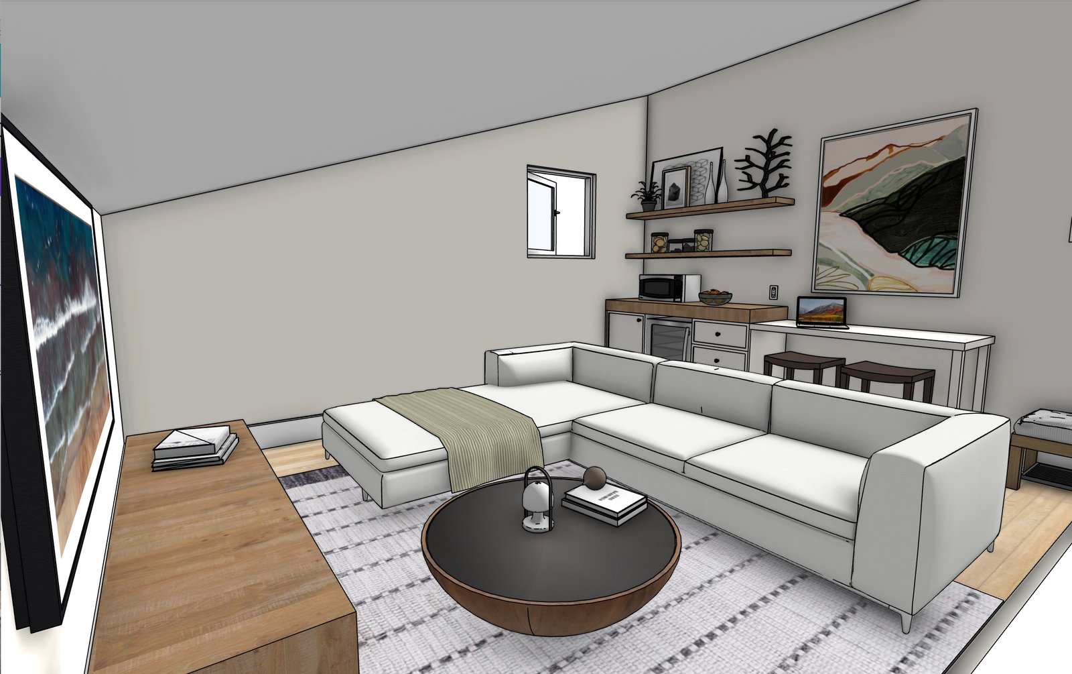
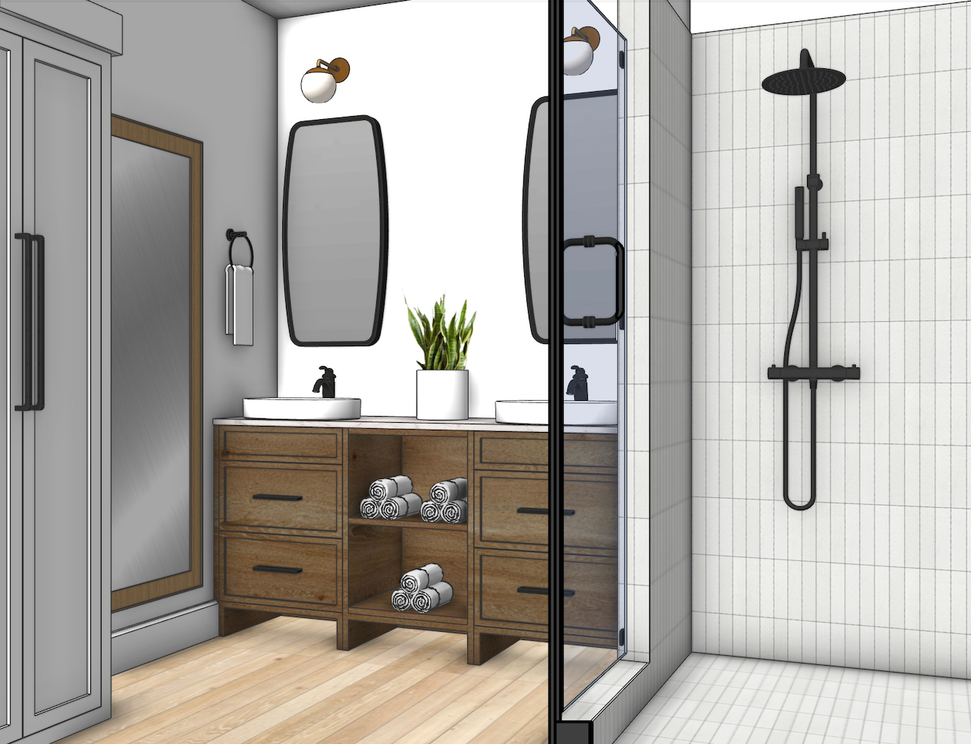
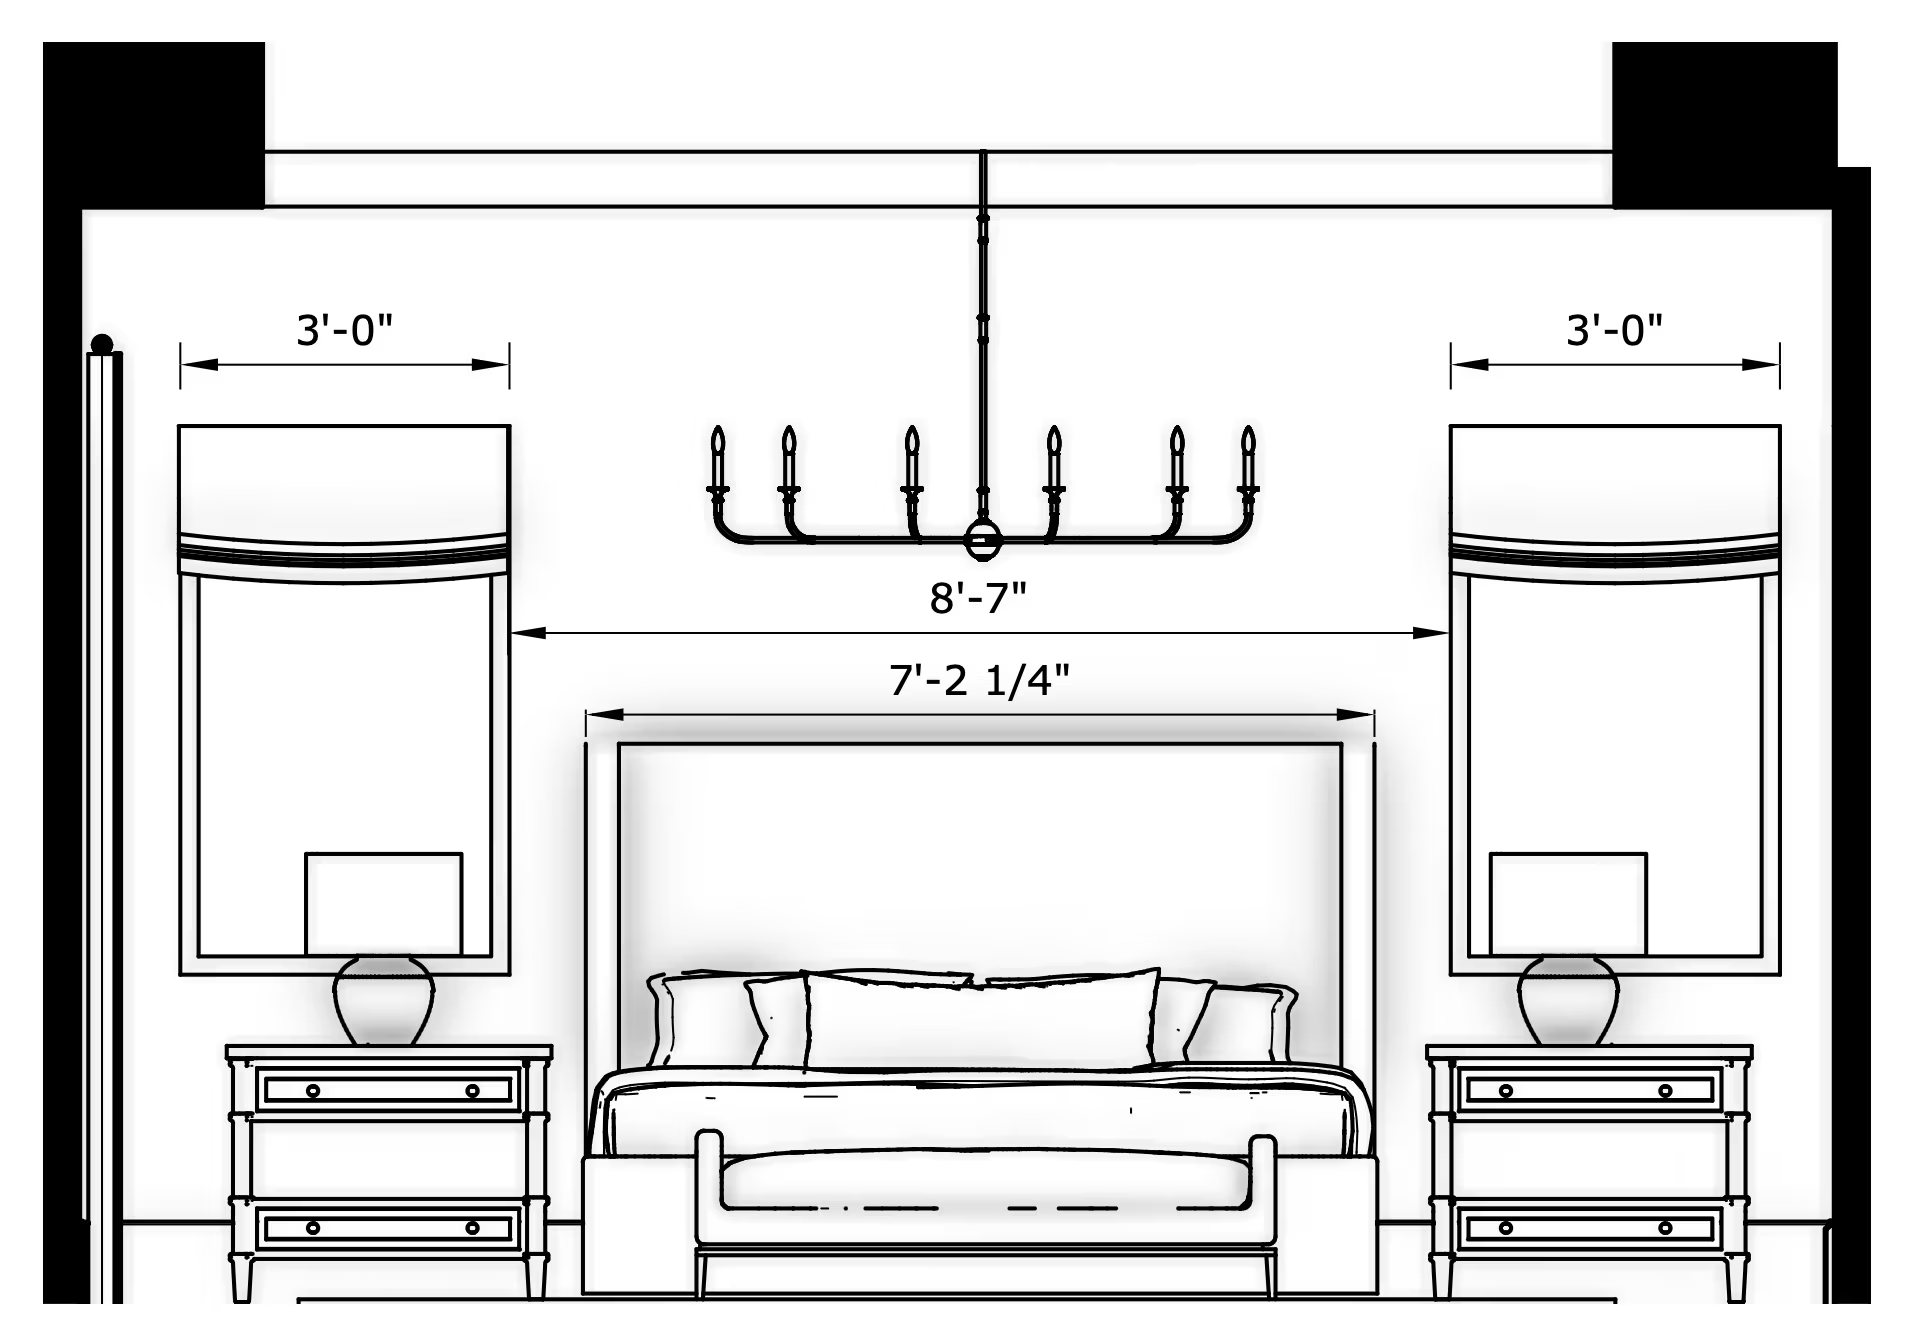
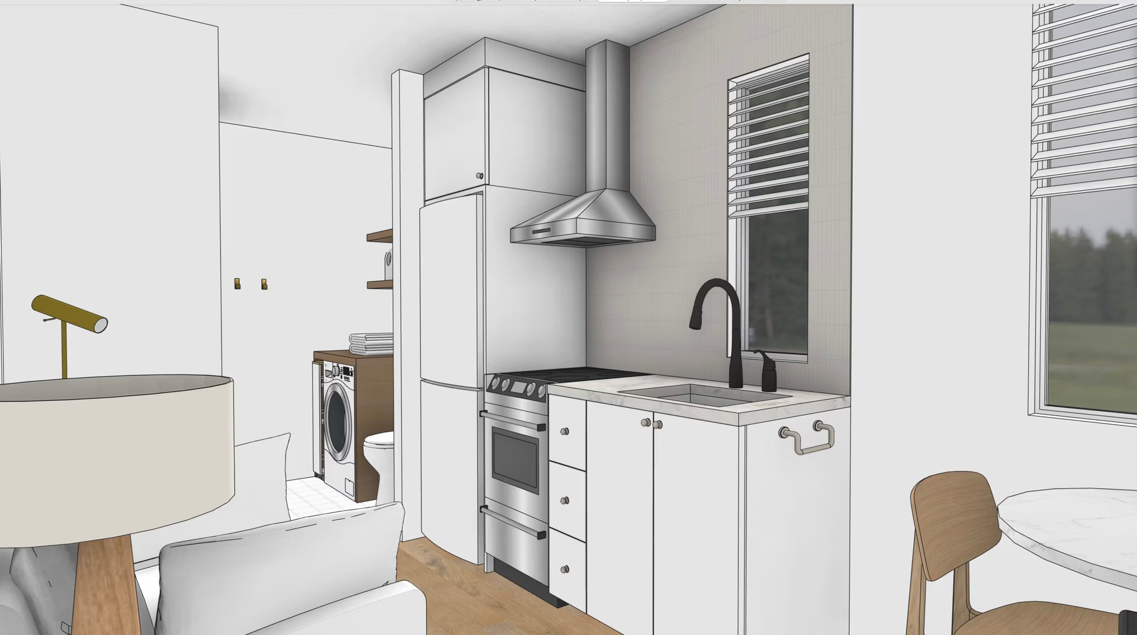
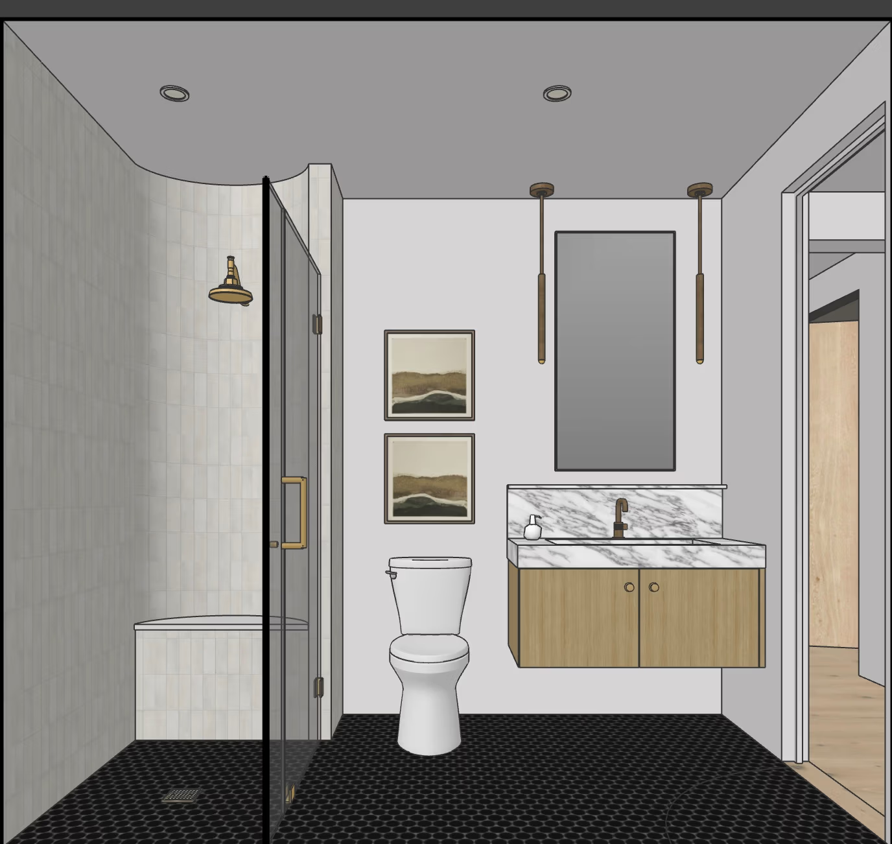
My 2D and 3D drawings turn floor plans, measurements, and design concepts into clear visual drawings that help you understand layout, scale, and overall design. Elevations and 3D views can include materials, finishes, cabinetry, and key design elements, making it easier to explore ideas and determine whether a concept fits and functions within the space.
These drawings provide the clarity needed to make adjustments, communicate your vision, and move forward with confidence before construction begins.