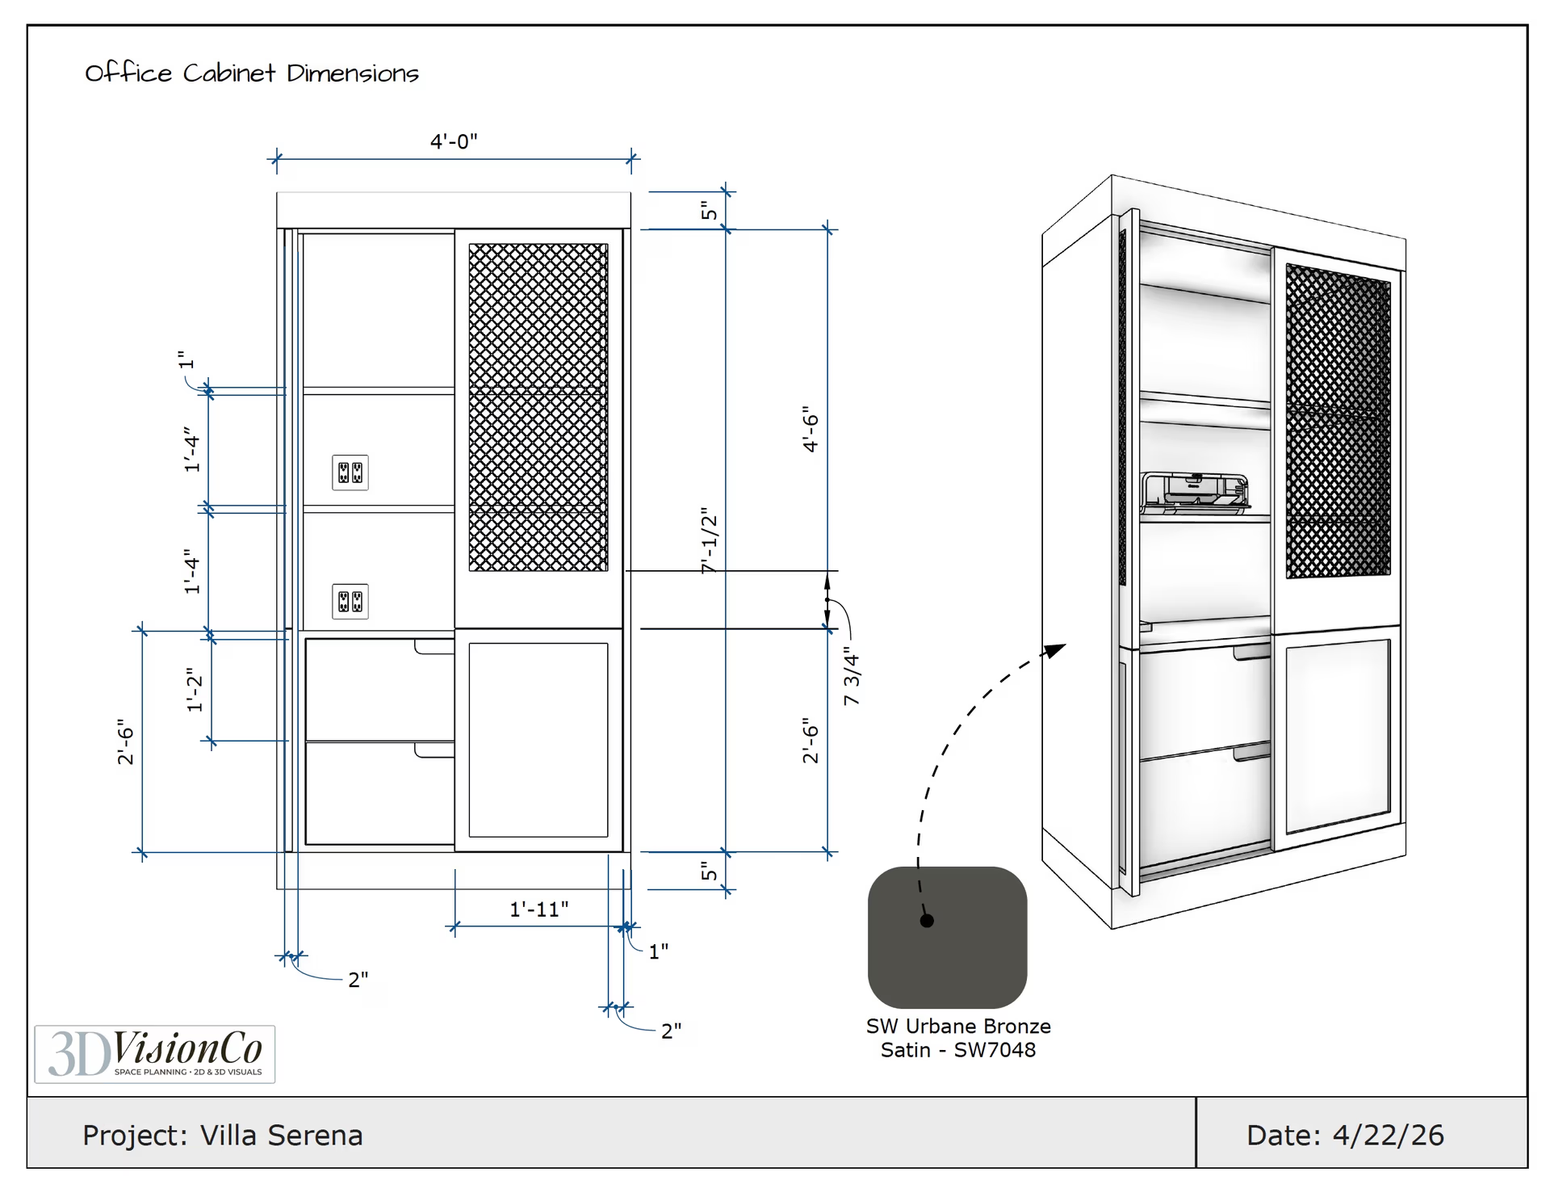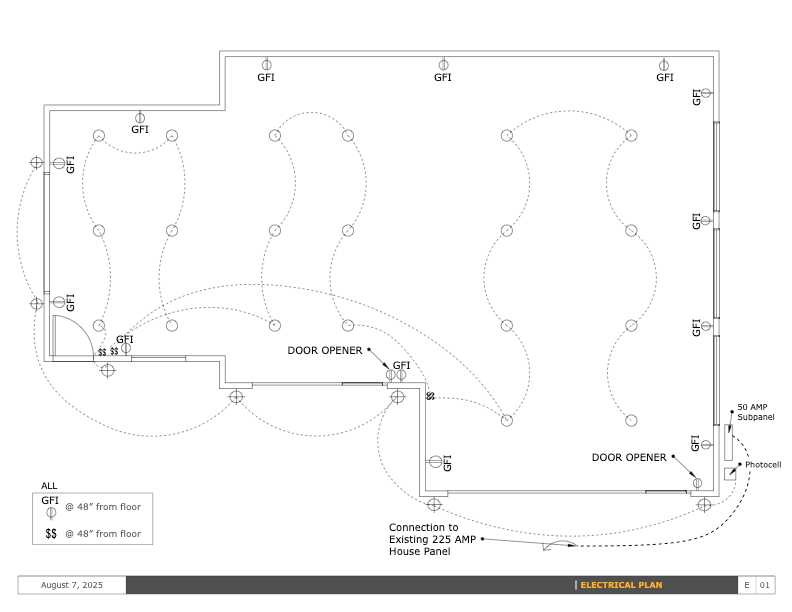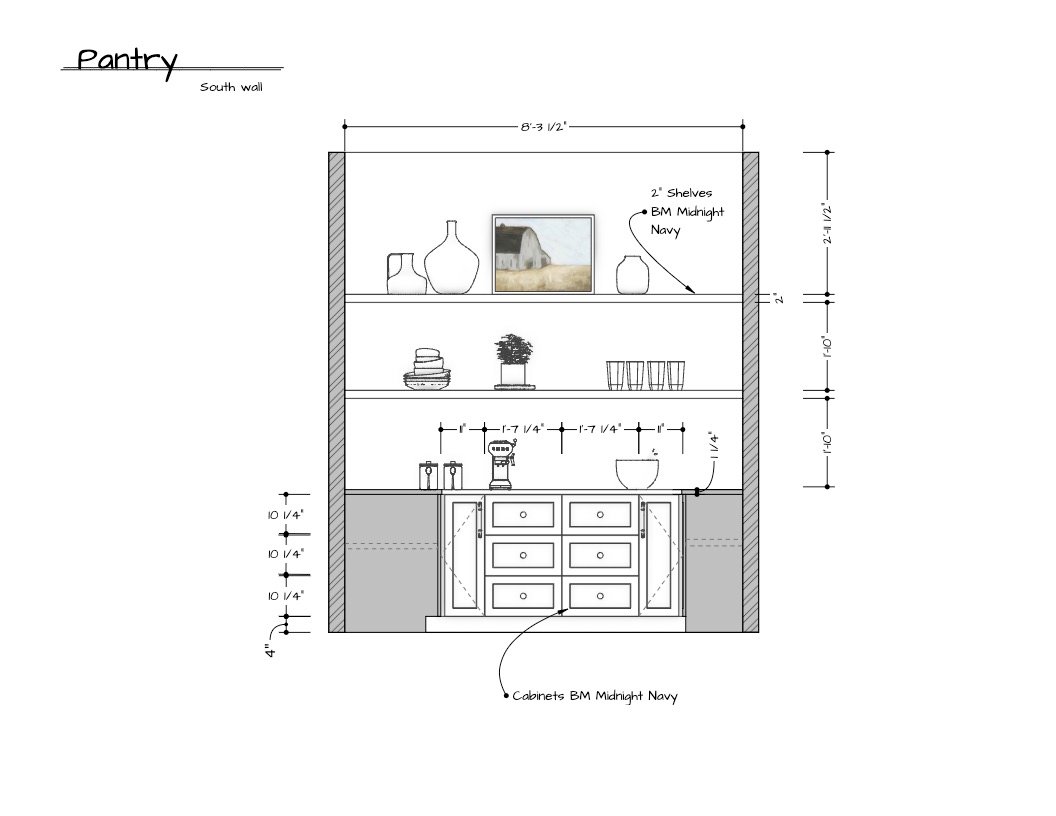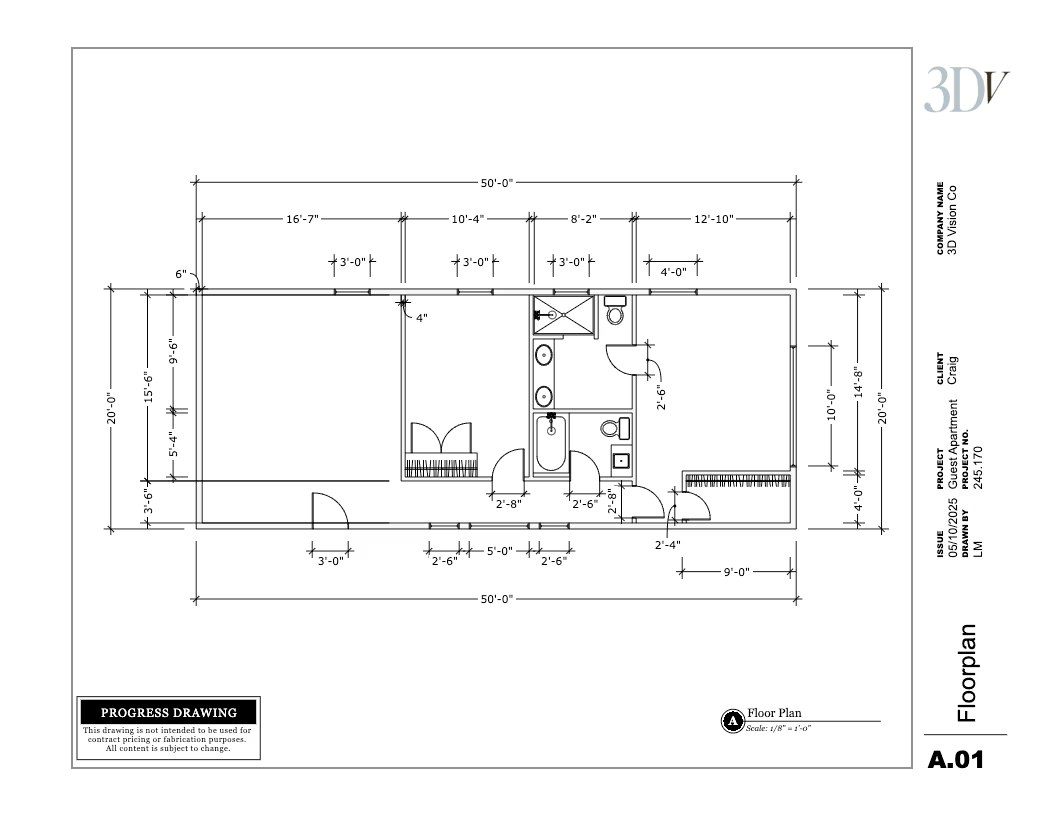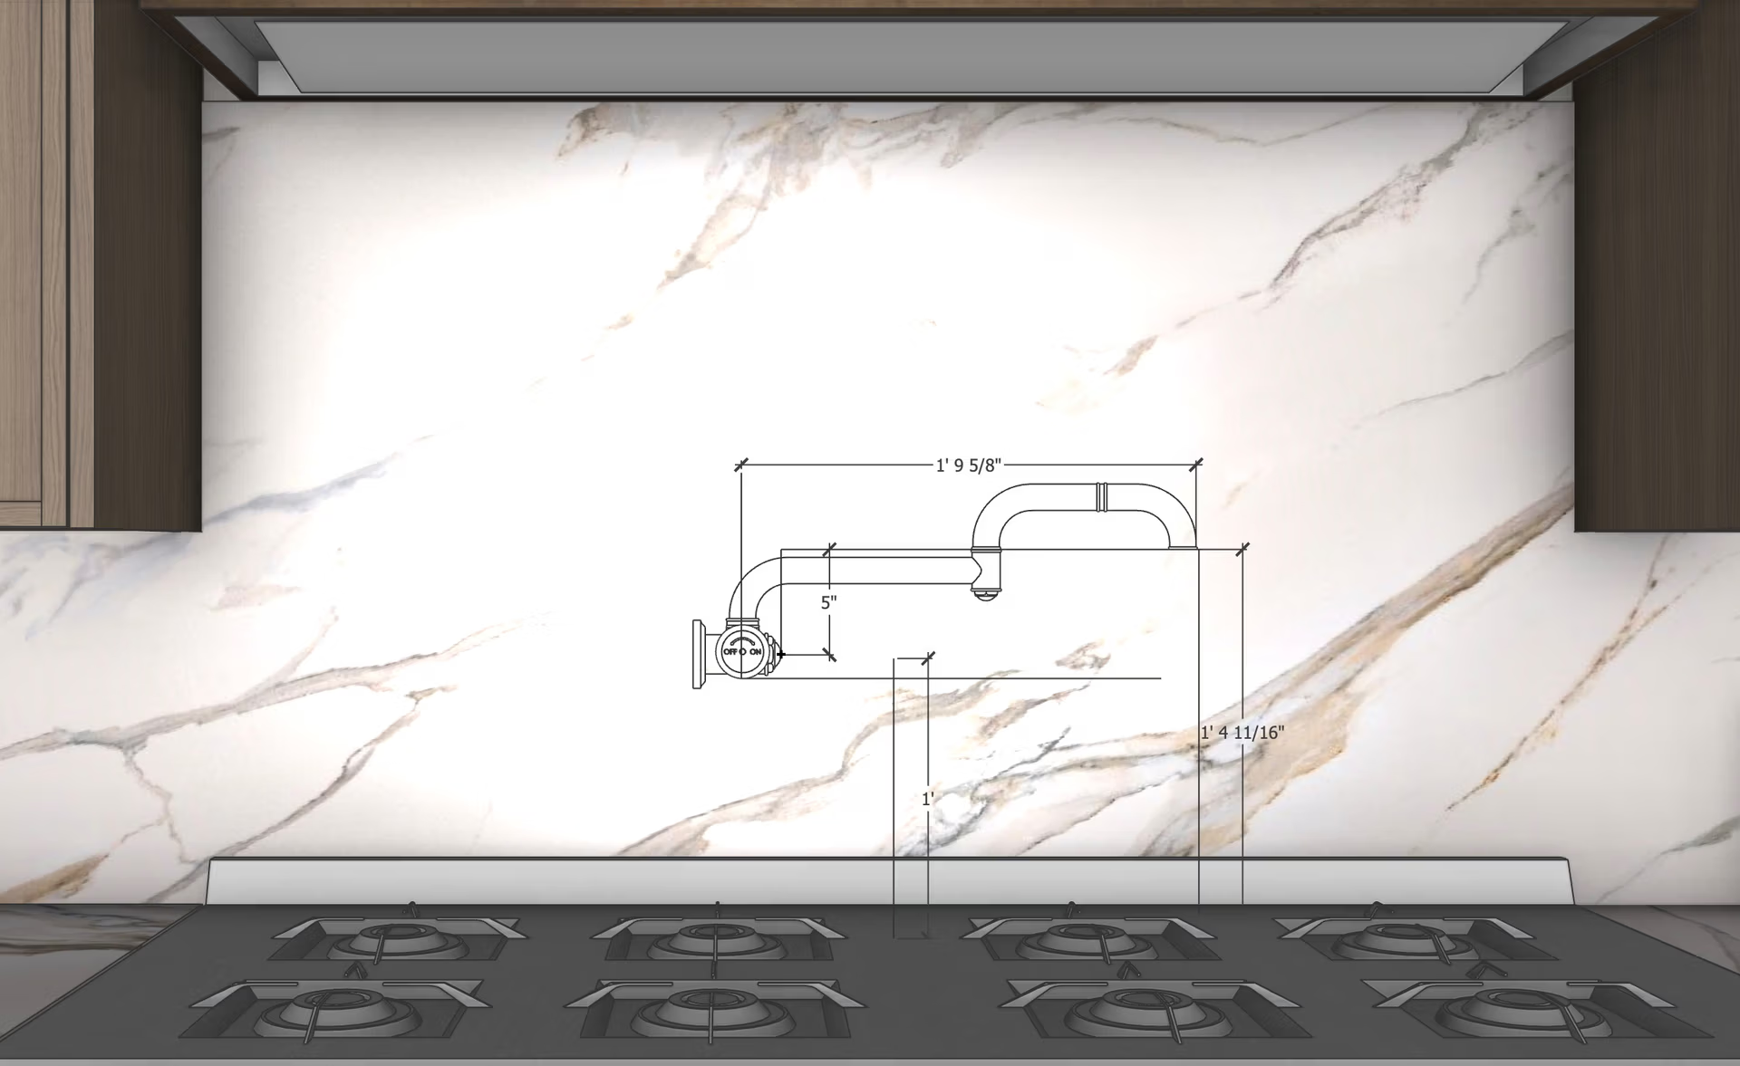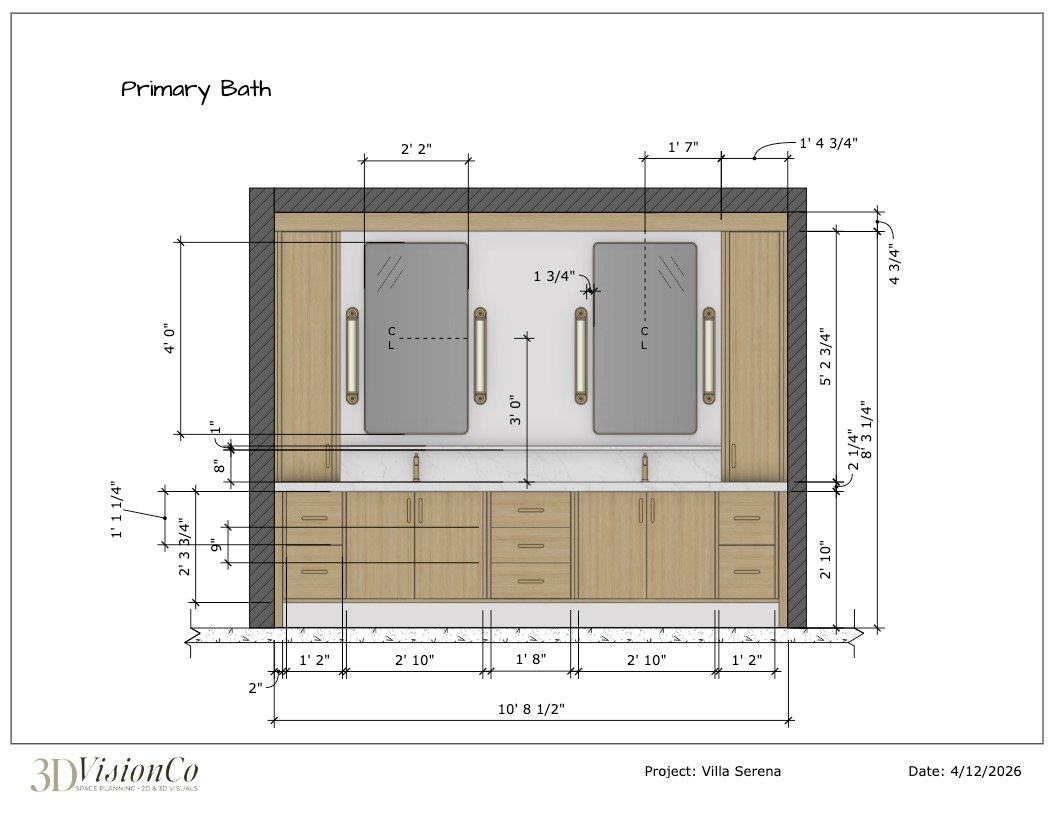
Turn your design vision into clear, detailed documentation for the construction process!
I create floor plans, electrical layouts, and dimensioned cabinetry drawings that help communicate design intent, placement, and key details to contractors and trades. 3D imagery can also be incorporated to provide additional visual clarity and a better understanding of the overall concept.
Together, these drawings help create a more organized workflow, improve communication, and keep everyone aligned on the vision for the project.