"SEE YOUR PROJECT CLEARLY BEFORE CONSTRUCTION BEGINS"
Design documents that add clarity to your project!
Whether you are a homeowner, designer, or contractor, construction projects often face challenges with miscommunication and costly errors. Comprehensive construction documents and clear visual renderings provide the clarity needed to streamline the process, reduce risks, and ensure confidence before construction even begins.
Step 1
Send me your blueprints and/or measurements of the space you are wanting designed. Any inspiration pictures you have of how you envision your space!
Step 2
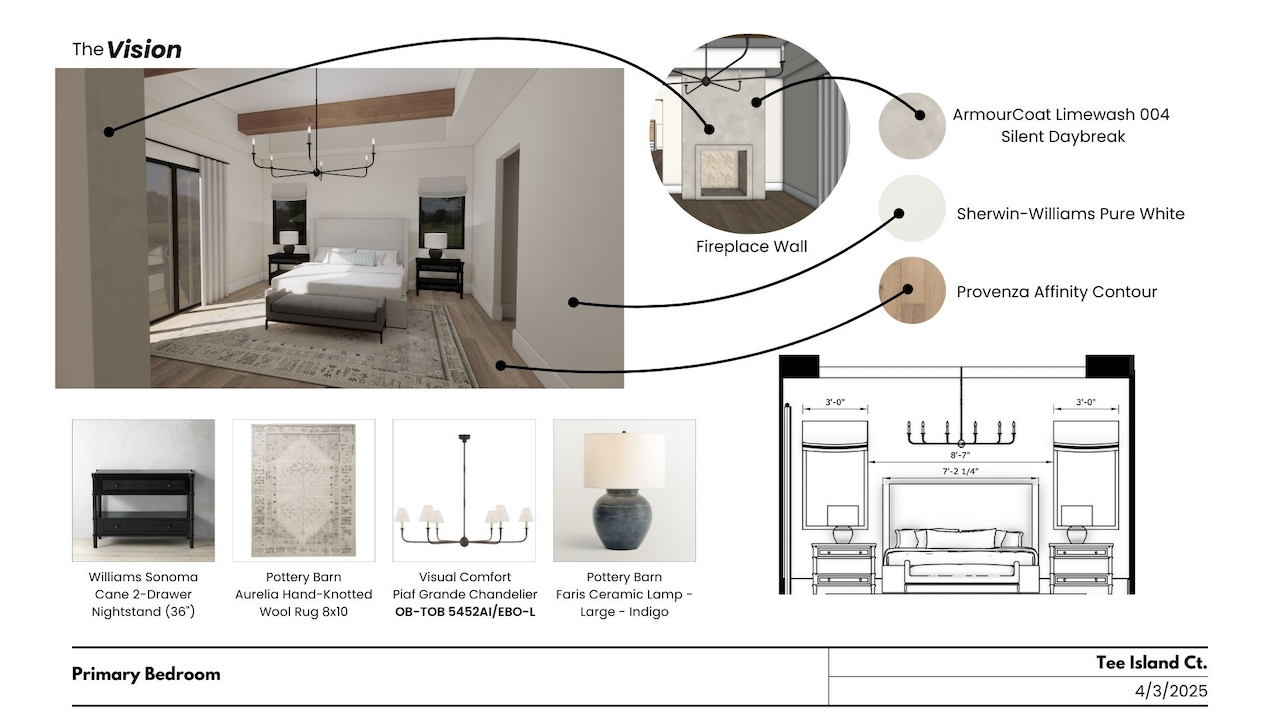
I'll draw your vision in 2D or 3D, depending on your wants. We'll review and revise together.
Step 3
After approval and payment, your visuals will be delivered to you via email in PDF format.
My services include:
Space Planning
Reflected Ceiling Plans ( Electrical and Lighting)